
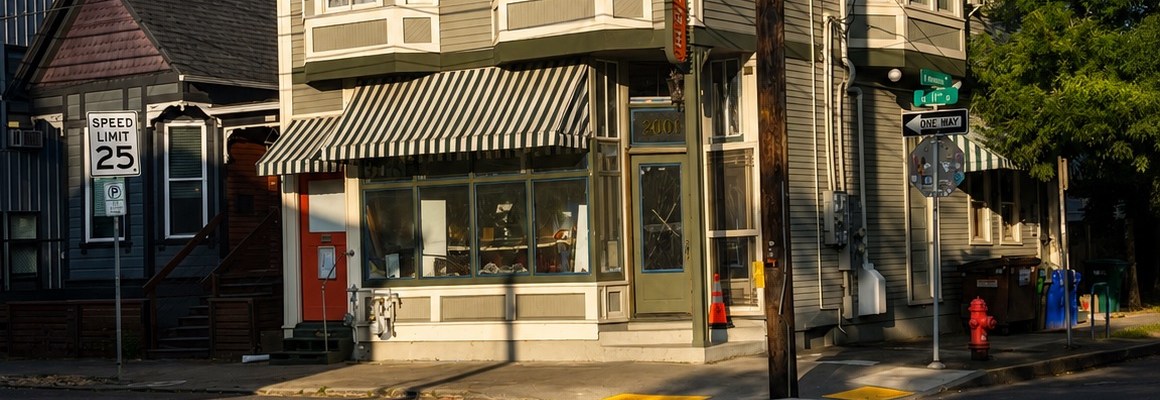
I’m walking parts of Portland’s Central Eastside, from the Willamette to Burnside, down to Division (give or take), to get inspired to write and get to know the neighborhood even better. I’m not documenting every block (that race was already won by Perrin Smith), I’m just observing buildings, streets, history, grabbing a beer, one walk/ride at a time. I figure I’m already walking around these parts, so why not?
Here’s the first post of the series.
One of my favorite walks in Portland is along SE 11th. Hopping off the Max at the Clinton stop, it’s one entryway into Portland’s Inner Eastside. From there, you can walk to Revolution Hall, Baerlic, Grand Fir, Firkin Tavern or Workers Tap & Cafe (just some of my fave stops).
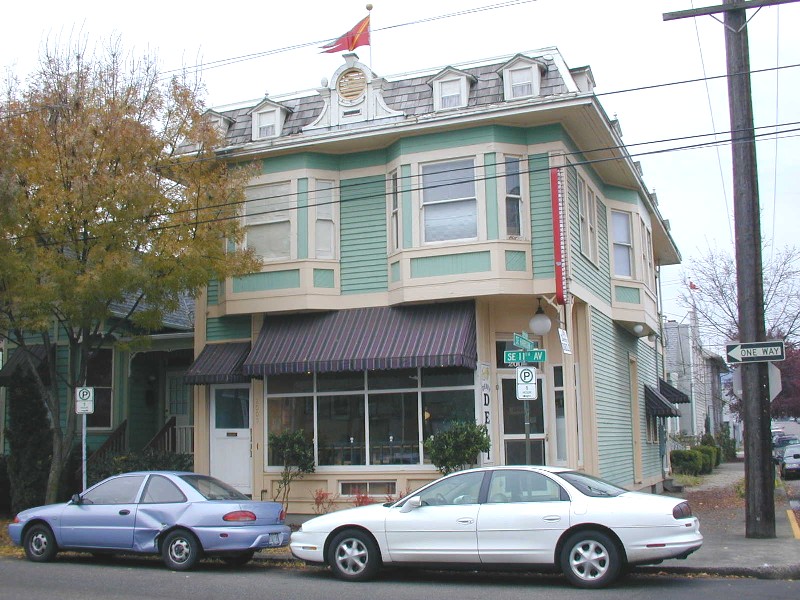
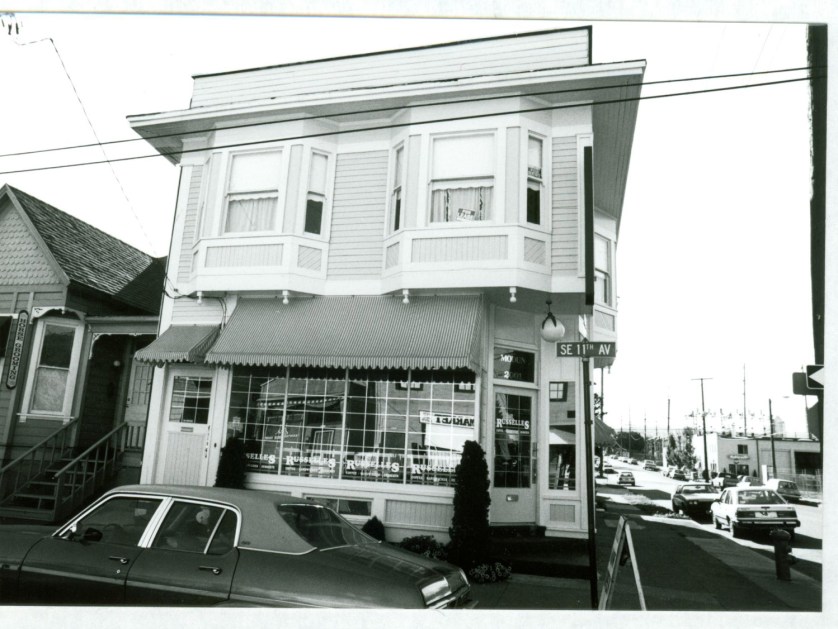
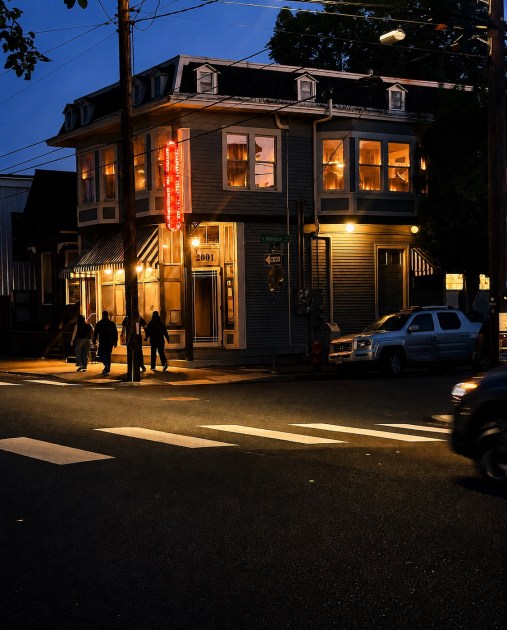
On the corner SE Harrison and SE 11th that now houses the nationally recognized L’Orange is a building I’ve always admired and stopped to look at. Built in 1909, it features what I thought to be a mansard roof (it’s actually a sloped parapet with flat roof), the aforementioned restaurant, and stands out in a neighborhood that has bars, residences, and manufacturing.
I got in touch with current owner Gail Jeidy after seeing a recent Insta post by her and her husband, Ron, on their involvement in the building’s recent upgrade and she provided some great inside info on “saving” the building. It wasn’t being threatened with demolition in the immediate sense, but the Jeidys’ preventive efforts will ensure this charming building won’t meet the fate of a developer’s wrecking ball anytime soon.
Jeidy says they recently completed a major structural and code overhaul that will keep the building’s longtime tenants in place, with work that’s invisible to most anyone walking by (including me), but essential to the building standing another 100 years.
A brief history
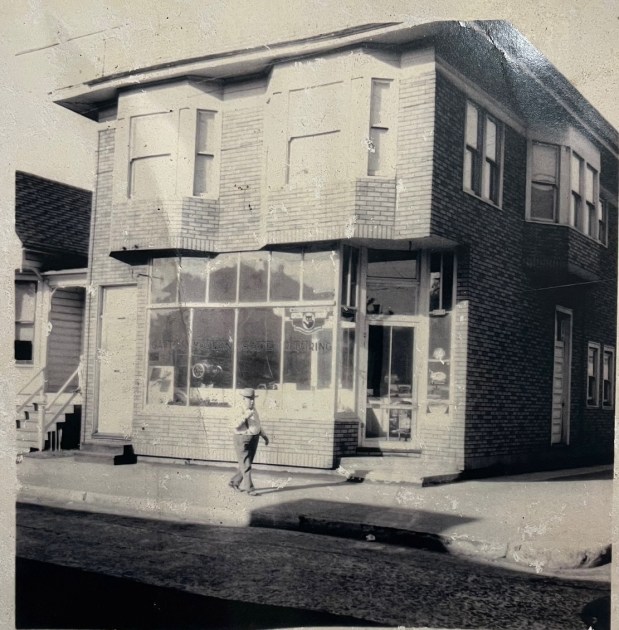
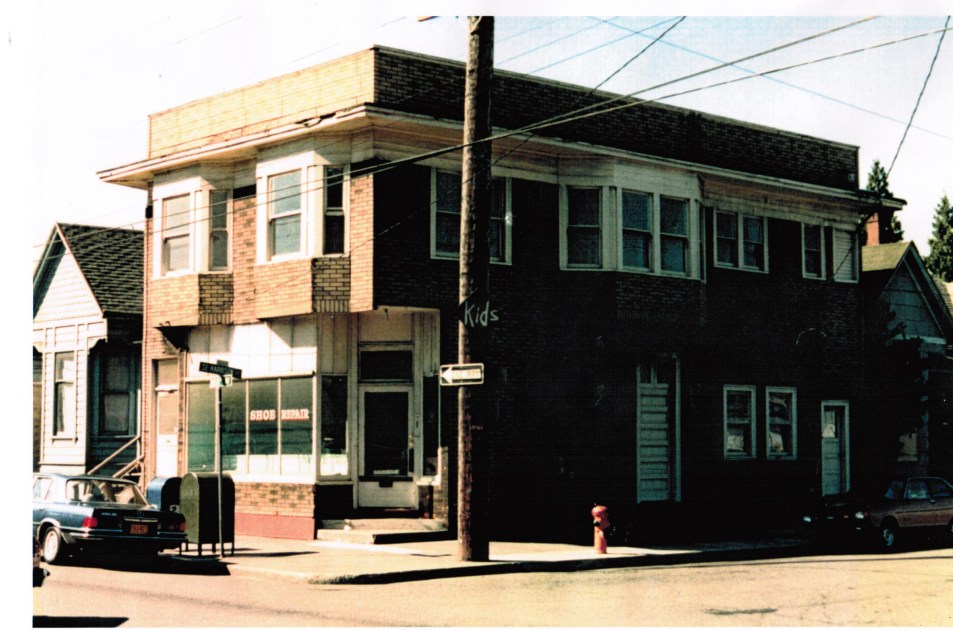
The building went up during the same era as the development of nearby Ladd’s Addition. The area was, for a stretch, an eastside counterpart to Portland’s west-side Little Italy. The building’s original use was typical for its era: ground-floor store with rooms or an apartment above. One of the building’s early tenants reflects that history: Tony (Anthony) Gatto, a shoemaker, worked out of the space roughly from the 1940s into the 1970s.
When the Jeidys purchased the building in January 2000, the main floor was leased to a deli, and the top floor housed a talent agency and photo studio.
Prior owners to the Jeidys added decorative elements, including that “mini-mansard” roofline and “created a Disneyland Main Street Hotel look with decorative elements,” says Jeidy.
More than new siding and a paint job
Working with architect Jennifer Wright of Studio Rallymade, Lorrie Lethco Bazzi of Grummel Engineering, and Raul Salinas of Level 5 Construction, Jeidy set out to formalize occupancies that matched how the building had actually been used for years. This included B occupancy (small restaurant or professional use) on the first and second floors, and F1 (bakeries, breweries, etc.) in the basement.
Getting there took two years (!!) of appeals and negotiations with the city before construction could even begin.
Two years later and now completed, the resulting scope of work touched nearly every level of the building. Crews added structural posts in the basement and on the main floor, installed a glulam beam spanning the width of the main floor with a smaller companion glulam across the west main-floor hall, and sistered beams throughout the main floor and basement. Seismic clamps were added in the basement alongside new shear walls, and two new staircases now connect the basement to the floors above.
Upgrades throughout the building, says Jeidy, included code-compliant lighting, exit signage and back-up lighting, a marked egress path and egress drywall in the basement, levered door hardware on the main floor, and extended, raised stair railings. A new continuous awning now covers the garbage area, a new ADA-compliant bathroom was added to the main floor, and new continuous wood railings run along both sides of the vintage winder stairs connecting the first and second floors.
Meanwhile, L’Orange has retained the historic character of the second level, enhancing period décor with striking colors, wallpaper, and lighting, while also increasing the space’s functionality as a restaurant, says Jeidy. “They’re doing the same for the main floor, with improvements that bring the space and its ceilings back to their original charm and beyond.”
Jeidy calls the work “invisible” to the overall structure “but integral to its integrity.” And she’s right, it’s important work, and that’s what’ll keep the building there for the next hundred years.
Discover more from Lost Oregon
Subscribe to get the latest posts sent to your email.


What a great post! I’ve always really liked this building, and it’s really cool to learn more about both its history and its well-being.
Love this Central Eastside project!
Wendy N. Wagner Writer & Editor http://winniewoohoo.com https://www.patreon.com/WendyNWagner http://www.nightmare-magazine.com/ she/her, they/them
Thanks Wendy!
Very cool post! I lived two blocks from here for a couple decades and always admired that building.
—Brian
Sent from my iPhone
Thanks Brian! It’s a good one.
I love this building! I used to go here often when it was Cellar Door Roasters. There was that hot second in the early teens when at night it became Portobello, the vegan Italian place that eventually moved to SE Division.
Cellar Door!